4 Bedrooms
3 Bathrooms
Additional Parking, Garage Double, Guest, Front Parking
Additional Parking, Garage Double, Guest, Front
2,450 sqft
$1,359,000
About this House in East Newton
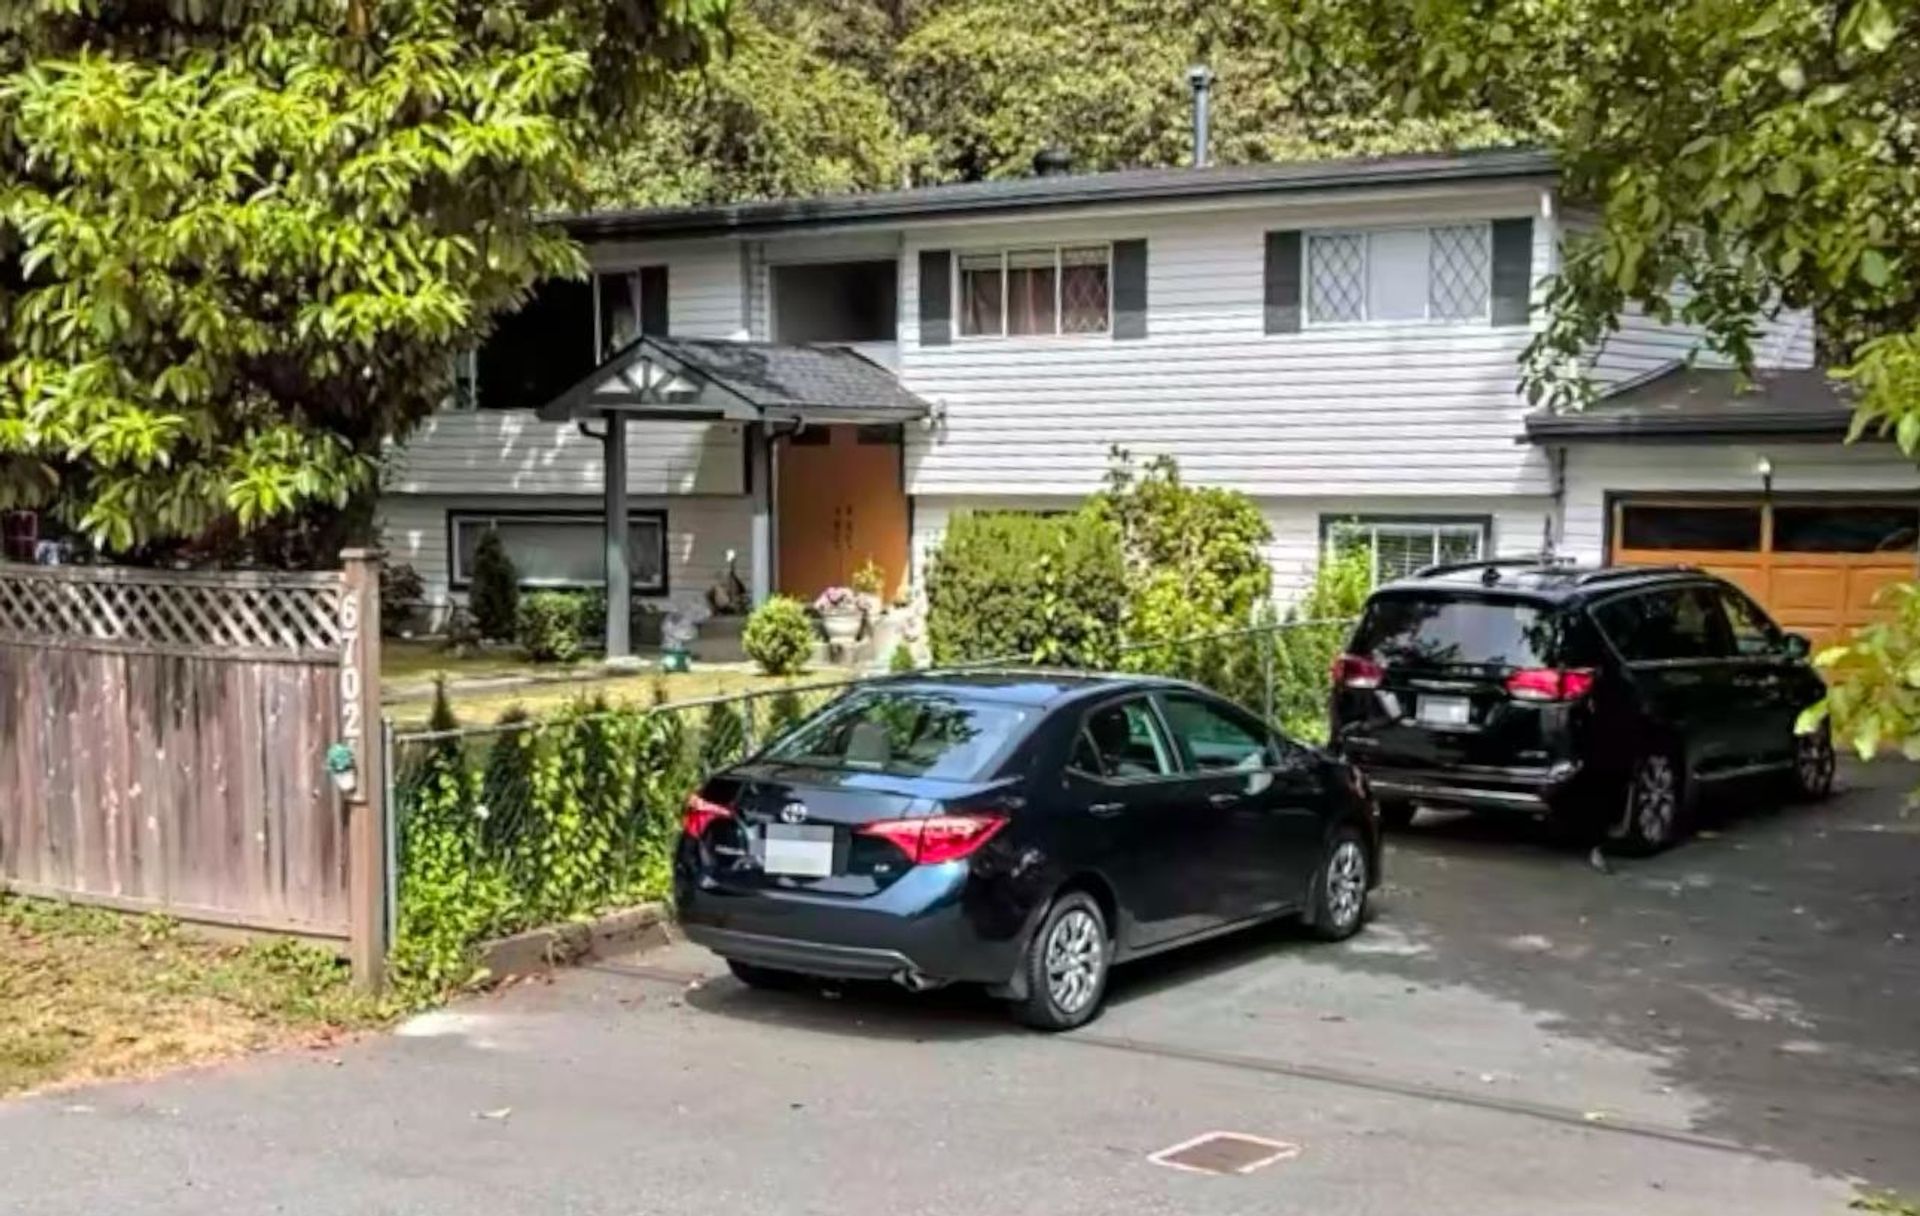
Welcome to this 2-level basement entry 2450 sq ft home on a oversized 9839 sq ft lot backing onto Nichol Estates Park greenspace. Home has 3 bed, 2 baths up and 1 bed, 1 bath downstairs and rough-in plumbing if you need a suite for a mortgage helper. Fresh paint upstairs, hot water tank replaced 2025, original owner. Located 1/2 block from MB Sanford Elementary on a quiet street with ample parking in the driveway and on the road. Above ground pool and large back deck for thos…e summer parties with friends and family. Come enjoy the birds singing in the trees and the natural forest off the back yard! Book your viewing now! Open House Saturday July 18, 2026, come and see:)
Listed by Sutton Group-West Coast Realty (Abbotsford).
Welcome to this 2-level basement entry 2450 sq ft home on a oversized 9839 sq ft lot backing onto Nichol Estates Park greenspace. Home has 3 bed, 2 baths up and 1 bed, 1 bath downstairs and rough-in plumbing if you need a suite for a mortgage helper. Fresh paint upstairs, hot water tank replaced 2025, original owner. Located 1/2 block from MB Sanford Elementary on a quiet street with ample parking in the driveway and on the road. Above ground pool and large back deck for those summer parties with friends and family. Come enjoy the birds singing in the trees and the natural forest off the back yard! Book your viewing now! Open House Saturday July 18, 2026, come and see:)
Listed by Sutton Group-West Coast Realty (Abbotsford).
 Brought to you by your friendly REALTORS® through the MLS® System, courtesy of Garry Wadhwa for your convenience.
Disclaimer: This representation is based in whole or in part on data generated by the Chilliwack & District Real Estate Board, Fraser Valley Real Estate Board or Real Estate Board of Greater Vancouver which assumes no responsibility for its accuracy.
More Details
- MLS® R3146946
- Bedrooms 4
- Bathrooms 3
- Type House
- Square Feet 2,450 sqft
- Lot Size 9,839 sqft
- Frontage 59.71 ft
- Full Baths 3
- Half Baths 0
- Taxes $5565.58
- Parking Additional Parking, Garage Double, Guest, Front
- View Parkland
- Basement Crawl Space, Finished
- Storeys 2 storeys
- Year Built 1988
- Style Basement Entry