2 Bedrooms
2 Bathrooms
Additional Parking, Garage Under Building (1) Parking
Additional Parking, Garage Under Building (1)
1,030 sqft
$489,900
About this Condo in Central Abbotsford
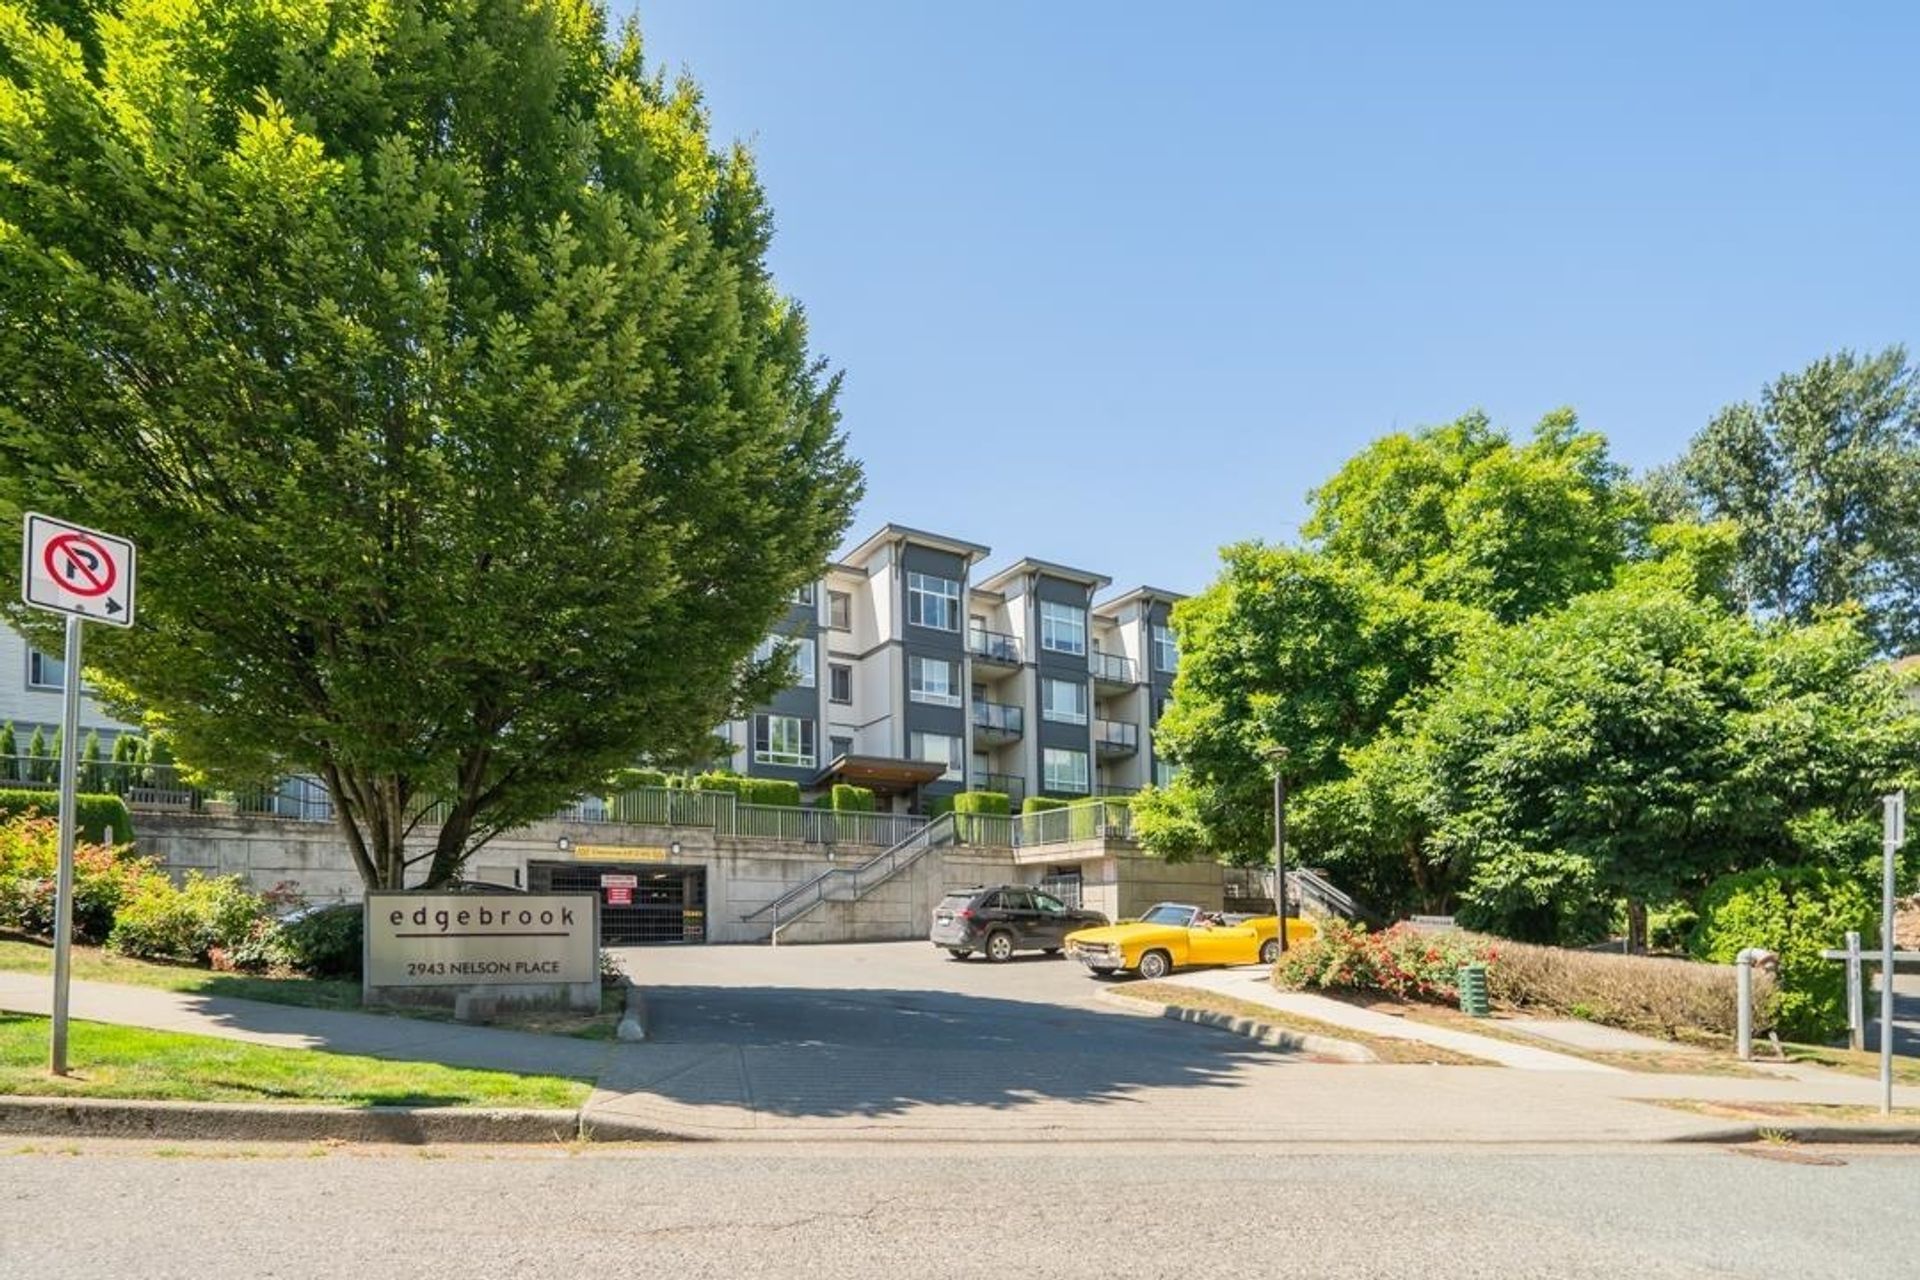
Welcome to The Sterling! This well-maintained AIR CONDITIONED third-floor corner unit offers exceptional privacy with only one adjoining neighbour and enjoys beautiful morning sun while staying cool in the afternoon. The spacious open-concept floor plan features 9-foot ceilings, a stone fireplace, and a bright kitchen w/granite countertops, a large island, ample cabinetry, and a convenient pantry. The generous primary bedroom features dual closets and a full ensuite with a so…aker tub and separate shower. A second bedroom, full bath, dedicated laundry room & storage locker complete the package. 1 pet allowed 1 cat OR 1 dog no sz restriction. The Sterling is a well-managed building with healthy contingency reserve fund. Close to Hoon Park, Godson Elementary, Mill Lake & Abbotsford Hospital.
Listed by RE/MAX Nyda Realty Inc./RE/MAX Elevate Realty.
Welcome to The Sterling! This well-maintained AIR CONDITIONED third-floor corner unit offers exceptional privacy with only one adjoining neighbour and enjoys beautiful morning sun while staying cool in the afternoon. The spacious open-concept floor plan features 9-foot ceilings, a stone fireplace, and a bright kitchen w/granite countertops, a large island, ample cabinetry, and a convenient pantry. The generous primary bedroom features dual closets and a full ensuite with a soaker tub and separate shower. A second bedroom, full bath, dedicated laundry room & storage locker complete the package. 1 pet allowed 1 cat OR 1 dog no sz restriction. The Sterling is a well-managed building with healthy contingency reserve fund. Close to Hoon Park, Godson Elementary, Mill Lake & Abbotsford Hospital.
Listed by RE/MAX Nyda Realty Inc./RE/MAX Elevate Realty.
 Brought to you by your friendly REALTORS® through the MLS® System, courtesy of Garry Wadhwa for your convenience.
Disclaimer: This representation is based in whole or in part on data generated by the Chilliwack & District Real Estate Board, Fraser Valley Real Estate Board or Real Estate Board of Greater Vancouver which assumes no responsibility for its accuracy.
More Details
- MLS® R3140476
- Bedrooms 2
- Bathrooms 2
- Type Condo
- Building 2068 Sandalwood Crescent, Abbotsford
- Square Feet 1,030 sqft
- Full Baths 2
- Half Baths 0
- Taxes $0
- Maintenance $455.00
- Parking Additional Parking, Garage Under Building (1)
- View Mountain and courtyard
- Basement None
- Storeys 4 storeys
- Year Built 2008

More About Central Abbotsford, Abbotsford
lattitude: 49.0396974
longitude: -122.3017003
V2S 3H6